Energy Exhibition Stand Design in Saudi Arabia
Custom exhibition stands for oil and gas, utilities, renewables, hydrogen, power and energy-services exhibitors. From technical storytelling and heavy-equipment displays to meeting rooms and bilingual graphics, we plan your stand around its audience, venue and business goals.
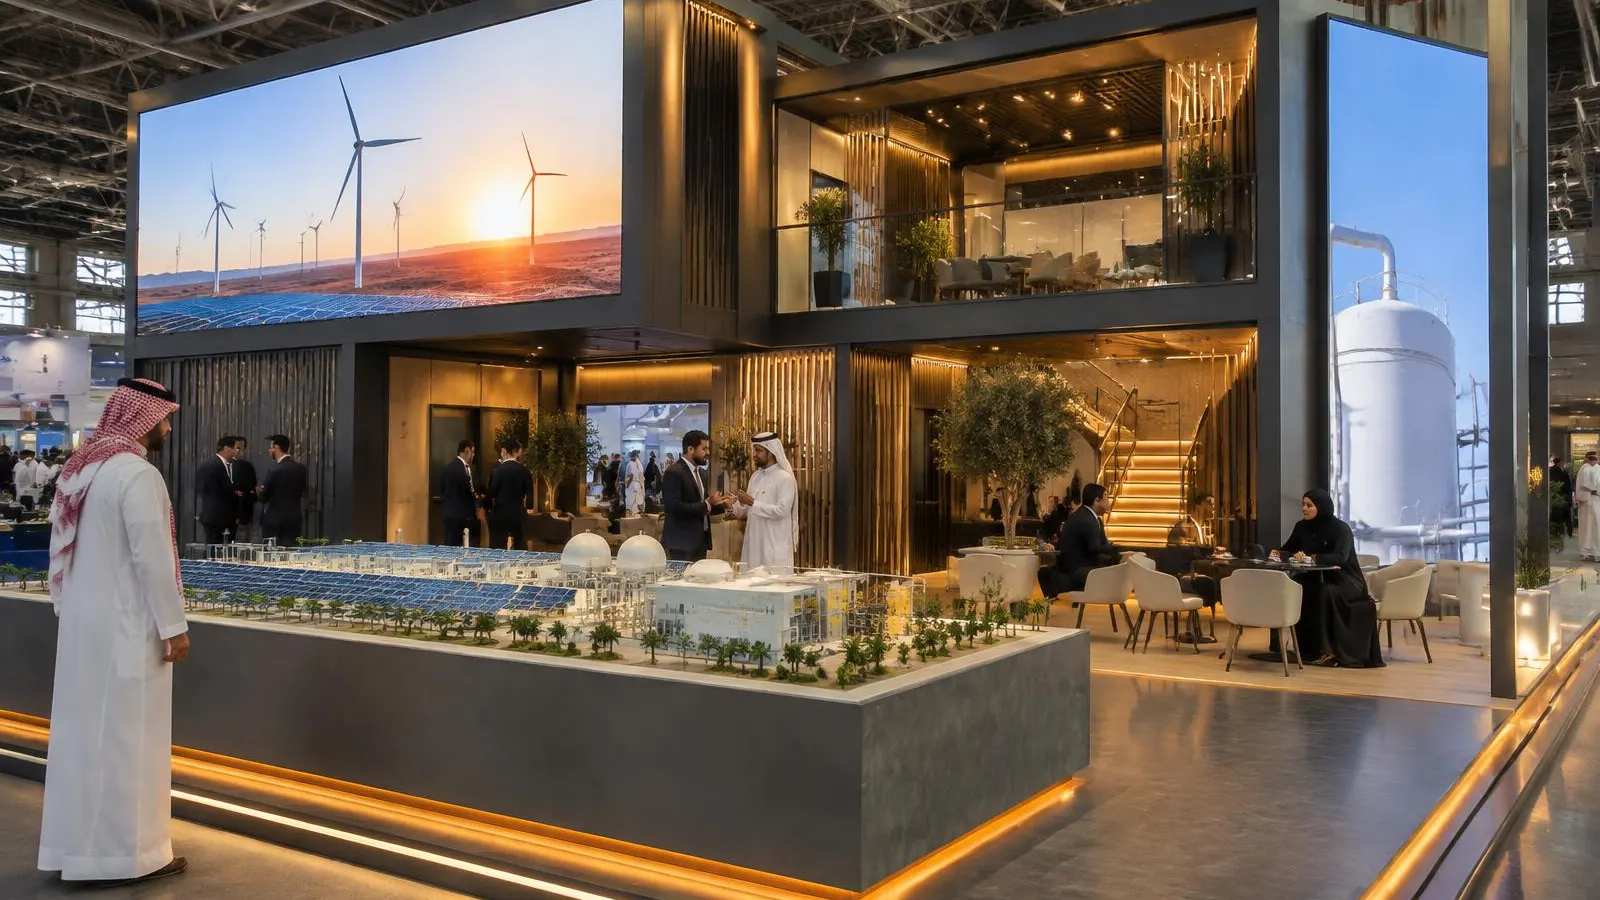
Request an Enquiry · Free 3D booth mockup
Energy-sector exhibitions bring together complex technologies, high-value equipment and audiences who want useful conversations rather than general brand claims. Your stand needs to make the offer easy to understand at a glance, then give engineers, buyers, partners and decision-makers a comfortable place to explore the detail. The Concept WLL designs and builds exhibition stands and produces events across Saudi Arabia and the GCC. We are headquartered in Manama, Bahrain, with a production house in Riyadh.
We work with exhibitors across oil and gas, utilities, renewable energy, hydrogen, power and energy services. Whether your brief calls for a full-scale industrial exhibition stand in Saudi Arabia, a compact space-only booth or a refined meeting-focused presence, the design should connect your products and expertise to the people visiting. This page outlines how to plan that experience, from technical storytelling and heavy-equipment displays to build coordination, venue requirements and the information that helps us prepare a clear quotation.
Design the stand around a clear energy-sector story
A compelling stand does not try to say everything at once. Start by identifying the one or two messages a visitor should remember after a short conversation. That might be a new technology, a service capability, a project approach or a particular operational challenge your team helps solve. We translate that priority into a layout, visual hierarchy and visitor journey: a visible invitation from the aisle, a concise explanation at the threshold, and a more detailed place to talk or demonstrate.
Technical storytelling should be specific without overwhelming the visitor. A process diagram, system cross-section, material sample or animated data visual can explain a complex offer more effectively than a wall filled with claims. We can plan content zones for different audiences, so a broad introduction is visible from the aisle while deeper information is available in a demonstration area or meeting room. Your subject-matter experts should review technical copy, product labels and diagrams before artwork is released.
The scale and character of the design should fit the brief rather than rely on visual effects for their own sake. Strong lighting, carefully selected finishes, physical samples and well-placed screens can all help communicate an industrial or engineering brand. The useful question is not how much technology can be installed, but what will help the visitor understand, remember or discuss your offer.
A clear visitor journey
Plan where visitors first encounter the message, how they reach a product display or host, and where a longer discussion can happen without blocking the stand entrance.
Content with a purpose
Use graphics, diagrams, film and live demonstrations to clarify a particular idea. Confirm who owns technical approval and provide final copy and media in time for production.
Different levels of detail
Create a quick-to-read overview for passers-by and a more considered setting for visitors who want specifications, application details or a commercial discussion.
Heavy equipment, scale models and product displays
Large equipment can be a powerful centrepiece, but it changes the practical requirements of a stand. Before design begins, share the item’s dimensions, weight, centre of gravity, delivery method and any restrictions on operating or demonstrating it. Include access clearances, maintenance requirements and the route from the loading point to the stand. A scale model or component may be a more suitable option where a full-size asset is difficult to transport, position or safely present.
We plan the display around what visitors can actually see and understand. That can mean a raised platform, a defined viewing perimeter, interpretive graphics or a display plinth that helps explain a component. The layout should maintain comfortable circulation, protect the equipment from accidental contact and keep important sightlines open. If a product needs power, fluid connections, ventilation or supervised operation, identify those needs early so they can be discussed with the venue and organiser.
Scale models can help communicate infrastructure, machinery or a process that cannot be brought to the hall. Give the design team the model dimensions, construction material, lighting needs and any restrictions on handling. A labelled model with a clear key can anchor an engaging conversation; an unlabelled object may attract attention but leave visitors unsure what they are seeing. For any display, agree who is responsible for transport, installation, security and removal.
Full-size equipment
Confirm measurements, weight, access route, floor-loading information, delivery timing and any operating requirements before the stand structure is finalised.
Models and samples
Plan a stable display position, useful labels, appropriate lighting and any protective cover or handling instructions required by the exhibitor.
Demonstration areas
Allow room for the presenter and audience, safe movement around the display, clear viewing angles and any power or AV requirements.
Bilingual graphics and B2B meeting space
Arabic and English graphics can help your team welcome a wider audience across Saudi Arabia and international markets. Translation should be treated as part of content development, not squeezed into a layout at the last moment. Arabic and English differ in direction, line length and typographic behaviour, so the design needs to accommodate both scripts deliberately. Confirm approved terminology, company naming and any required transliteration with your team before artwork sign-off.
The role of each message matters as much as the language. A short bilingual headline may work well on an aisle-facing fascia, while longer technical explanations can sit on a panel or screen where visitors can pause. Keep text legible from the intended viewing distance, avoid overloading display walls and use diagrams or product imagery where they make the message clearer.
Many energy-sector conversations require privacy, focus or a table for reviewing documents. A meeting room can support scheduled discussions, while an open meeting table can suit shorter introductions. We balance enclosed space against visibility and natural access from the aisle, and consider sound, lighting, ventilation and storage. Tell us how many people you expect to meet at once, whether conversations are planned or walk-in, and whether you need a screen for presentations.
HSE-minded build planning and venue compliance
An attractive concept must also be buildable, maintainable and appropriate for its environment. HSE-minded planning begins with the project brief: the equipment being displayed, the materials and finishes proposed, visitor circulation, electrical needs, overhead elements and the sequence of installation. We coordinate the design and production information with your team and the organiser’s requirements, and raise questions when a proposed feature needs further review.
Exhibitor manuals and venue instructions set out the rules for each event. Requirements can cover stand height, boundary setbacks, structural drawings, electrical orders, fire performance, rigging, access times, floor protection and build-up or breakdown procedures. The details vary by event and venue, so they should be reviewed for the specific stand rather than assumed from a previous exhibition. Final approvals and official deadlines are determined by the organiser and venue.
Energy and industrial exhibitions in Riyadh and the Eastern Province use different halls and operating procedures. Riyadh Front Exhibition & Conference Center and Dhahran Expo are examples of venues where exhibitors should check the current event manual and venue instructions. Do not assume a previous layout, rigging arrangement or delivery process will automatically apply to a new booking.
Design reviews
Check dimensions, access, circulation, structural intent, power and display requirements against the current project brief and available venue documentation.
Build and breakdown sequence
Coordinate the order of deliveries and installation tasks with the confirmed access window, working conditions and responsibilities on site.
Clear ownership
Confirm who submits drawings, orders venue services, provides equipment information and approves technical content so that decisions do not fall between teams.
Regional delivery for Riyadh, Dammam and Jeddah
The location of the exhibition affects the production schedule as well as the stand design. We plan the work around the confirmed venue, event dates, plot details, access windows and organiser deadlines, serving projects across Saudi Arabia and the GCC from our Bahrain headquarters and Riyadh production house. For exhibitors looking for an exhibition stand contractor in Dammam for an energy event, the first step is to share the venue and event information so the delivery plan can be scoped accurately.
Riyadh, Dammam and Dhahran in the Eastern Province, and Jeddah each bring their own practical considerations. Transport distance, hall access, delivery slots, crew movements and the availability of venue services can affect sequencing and cost. A regional build plan should identify what is fabricated, what is supplied by the venue, what travels with the stand and what the exhibitor provides, so there are no duplicated orders or assumptions about power, rigging, internet, cleaning or storage.
What affects the cost and what to send for a quote
There is no useful single price for an energy exhibition stand without knowing the plot and specification. Cost drivers typically include the stand footprint and height, construction complexity, materials and finishes, meeting-room provision, graphics, lighting, AV, rigging, product handling, freight, installation time and breakdown. A full-size equipment display or a complex interactive demonstration can introduce requirements beyond those of a simple branded booth.
Share the exhibition name and confirmed dates, city and venue, hall and stand number if allocated, plot dimensions, open sides and whether the booking is space-only or shell scheme, along with the exhibitor manual. Describe your objectives, priority audiences and products; for large equipment, provide dimensions, weight, delivery method and any demonstration requirements. Note the number of staff, meeting group size, storage, screens and whether graphics should be Arabic and English. Brand guidelines and a realistic budget range help us recommend the right approach.
We then reply with a design direction and an itemised scope that makes inclusions and exclusions easy to compare. A practical timeline works back from organiser deadlines and includes time for design feedback, technical review, artwork approval, fabrication and transport. It is a planning schedule, not a guarantee; changes, approvals and venue access can affect it.
What an energy exhibition stand project can include
- Briefing on business objectives, audience, products and visitor journey
- Stand layout planning and 3D concept development
- Design coordination for equipment, scale models and demonstrations
- Production drawings and fabrication management
- Arabic and English graphic layout using client-approved content
- Lighting, screens, LED and AV integration where the brief requires it
- Review of exhibitor information and coordination of venue submissions
- Installation planning, on-site build coordination and dismantling
How an energy stand project runs
Brief
We collect the event, venue, plot, objectives, product information, deadlines and budget, and identify documentation still needed.
Concept & 3D
We develop a layout and visual direction around the visitor journey, equipment display, technical story and meeting needs.
Design development
Graphics, finishes, AV, lighting, storage and technical details are coordinated and production information prepared.
Fabrication
The approved drawings guide fabrication and print, with checks planned around the materials in the design.
Installation & support
We build within the agreed venue window and provide the support specified for the show days.
Dismantling
The stand is dismantled and materials handled as agreed, including any planned return or reuse.
Energy exhibition stand design: frequently asked questions
Do you design stands for energy exhibitions across Saudi Arabia?
Yes. The Concept WLL works on exhibition and event production projects across Saudi Arabia and the GCC, including Riyadh, Dammam and Dhahran in the Eastern Province, and Jeddah. The scope and delivery plan are confirmed for each project and venue.
Can you plan a stand for full-size industrial equipment?
Yes, when you provide dimensions, weight, delivery information and any operational or utility needs. Access, floor loading, safety and venue requirements are checked for the specific event and display.
Can the stand include Arabic and English graphics?
Yes. Provide approved Arabic and English copy, terminology and brand assets, and allow time for review and proofreading before artwork is released.
Can you include meeting rooms and presentation areas?
Yes. We plan enclosed or open meeting areas, presentation screens and demonstration zones to suit your audience and footprint.
Do you manage venue approvals?
We review the exhibitor information and prepare and coordinate drawing submissions as agreed. The organiser and venue set the rules, deadlines and approval decisions.
Can a stand be reused at another Saudi exhibition?
Reuse can be planned during design, depending on the structure, future plot and schedule, transport, storage and any new venue requirements.
Related pages
- Energy and renewables events
- Energy and renewables event planning guide
- Exhibition stand builders in Dammam
- Exhibition stand builders in Riyadh
- ADIPEC exhibition stand builder
- Riyadh Front Exhibition & Conference Center
- Free 3D booth mockup
Photo: AI-generated illustration