Saudi Arabia · Riyadh
Exhibition Stand Builders in Riyadh
Design and build for exhibition stands across Riyadh's trade show calendar, from concept drawings to on-site installation and dismantle, backed by an in-Kingdom production house.
Riyadh has become one of the busiest exhibition markets in the Gulf, with a growing run of trade shows across technology, construction, healthcare, government and consumer sectors filling its convention and exhibition halls through the year. For an exhibiting brand, the stand is usually the single most visible investment on the show floor, and the difference between a stand that works and one that doesn't usually comes down to the builder behind it.
An exhibition stand builder in Riyadh is the contractor who turns a brief and a floor plan into a physical structure: someone who designs the space, produces technical drawings an organiser can approve, fabricates and finishes the build, wires in the AV and lighting, applies the graphics, and is on site for both build-up and dismantle. This page sets out what that process actually involves, the stand types commonly built in Riyadh, the approvals and paperwork organisers expect, and how to plan the budget and timeline around it.
The Concept WLL is headquartered in Bahrain (Manama) and maintains a in-Kingdom production house in Riyadh, which supports local fabrication and mobilisation for stands built in Saudi Arabia rather than shipping everything in from outside the Kingdom. The team working on a Riyadh project is bilingual in English and Arabic, which matters when drawings, exhibitor manuals and organiser correspondence are often issued in Arabic, English, or both.
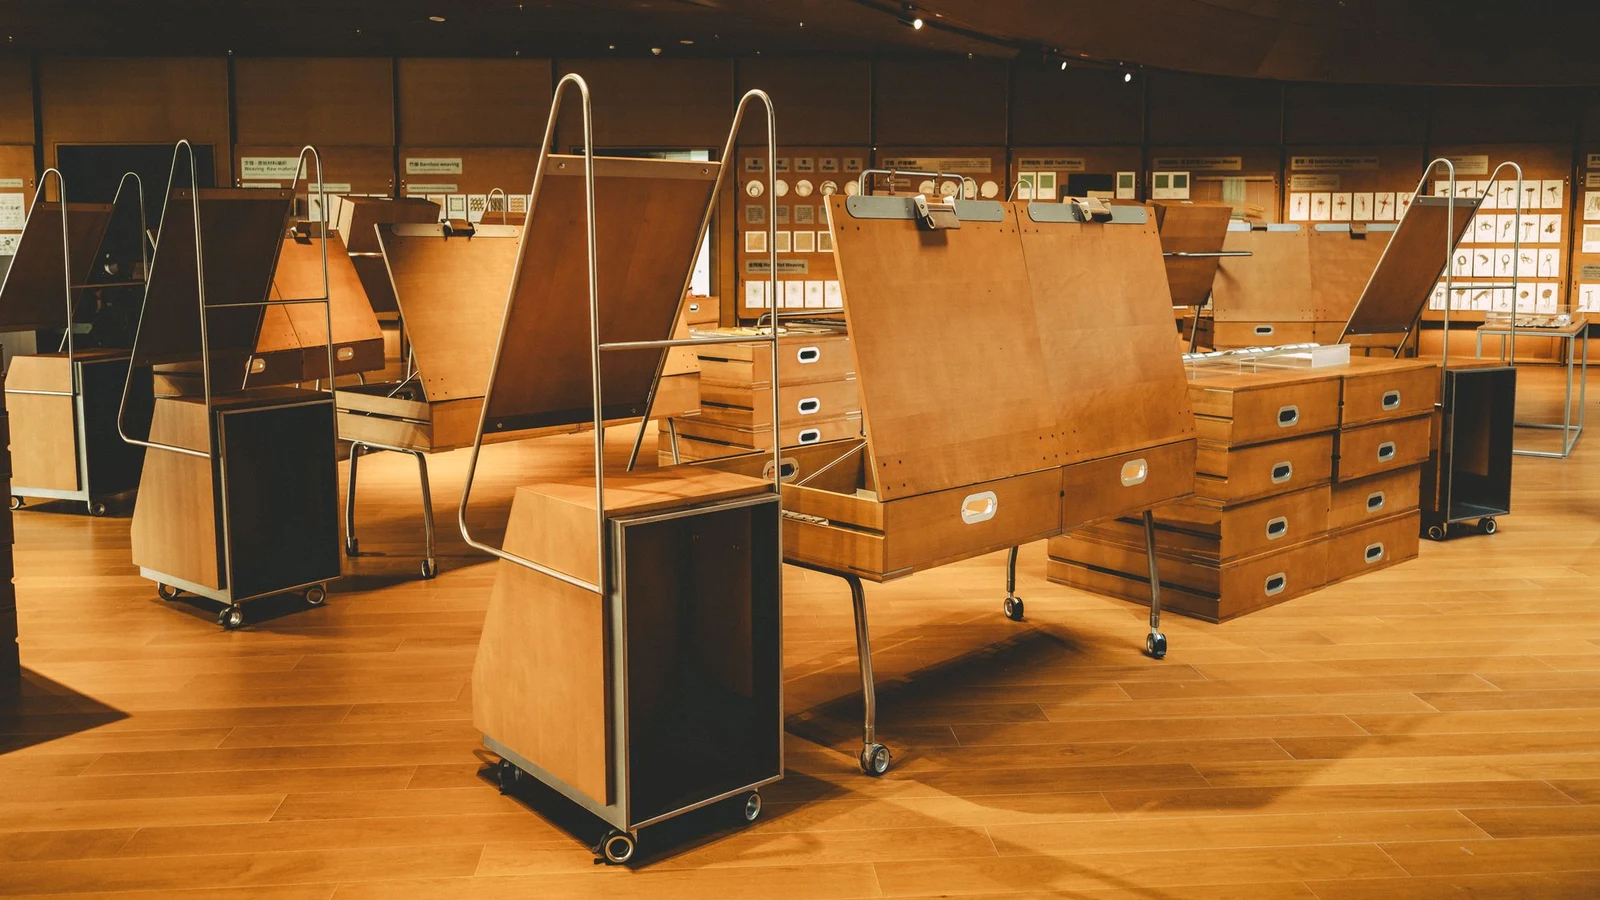
What an exhibition stand builder in Riyadh actually does
The job starts well before the show opens. A builder takes a brief — brand guidelines, a target footprint, functional needs like meeting rooms, storage, a demo area or a hospitality counter — and turns it into a concept design, usually as 3D renders so the client can see the stand before anything is built. Once the design is agreed, it is converted into technical drawings: plans, elevations, sections and sometimes structural calculations, which are the documents organisers and venue teams actually review for approval.
From there the work moves into fabrication, where the stand's structure, flooring, walls, counters, shelving and any raised platform are built and finished, usually off-site in a workshop and then transported to the venue for assembly. In parallel, AV equipment, LED screens and lighting are specified and tested, and graphics — printed panels, vinyl, fabric prints or backlit displays — are produced to the dimensions of the finished structure.
On show days themselves, the builder's responsibility usually ends at installation and handover, though some clients ask for staffing support or technical standby during open hours. After the show closes, the same team returns for dismantle, removing the structure from the hall within the window the organiser allocates and either storing reusable elements, recycling materials, or disposing of what cannot be reused.
Stand types built for Riyadh shows
Not every stand is the same build. Exhibitors on a space-only plot design and build a fully custom stand from the floor up, with freedom over structure, height and layout within the organiser's rules — this is the most flexible option but needs the most lead time and the most paperwork. Shell-scheme stands, by contrast, are issued by the organiser as a basic framework (walls, fascia, sometimes carpet and lighting), and the builder's job is to upgrade that shell with custom flooring, graphics, counters, lighting and branding without rebuilding the whole structure.
Modular and reusable systems sit between the two: aluminium or panel-based frame systems that can be reconfigured and reused across multiple shows, useful for exhibitors who attend several events a year and want to control recurring costs. Double-deck stands add a second storey, typically for VIP meeting space or storage, and come with their own structural and safety requirements. Larger exhibitors sometimes take island or peninsula positions, open on three or four sides, which change how the design has to work since there is no single "front" to the stand. Government and country pavilions are a distinct category again, usually grouping multiple exhibitors or departments under one branded structure with shared facilities.
Where Riyadh shows are held
Riyadh's major trade shows are held across a small number of large venues, and each has its own exhibitor manual, house rules and deadlines that a stand build has to work around. The Riyadh Front Exhibition & Conference Center is one of the newer, larger venues hosting international trade shows. The Riyadh International Convention & Exhibition Center (RICEC) on King Abdullah Road is another long-established venue used for major events. The Riyadh Exhibition & Convention Center Malham is a further option used for shows across different sectors.
These venues are named here only as places where shows are held, not as venues The Concept has built stands inside, and build planning at any of them should always be checked against the specific show's exhibitor manual, since rules on stand height, structural loading, rigging, build-up hours and material restrictions vary by organiser and sometimes by hall within the same venue.
Organiser approvals and paperwork
Every Riyadh show runs on an exhibitor manual, and almost nothing about the stand build happens without working through it. Typical requirements include submitting stand design drawings by a fixed deadline for organiser and sometimes venue/civil defence approval, providing structural calculations for any stand with a raised floor, double-deck structure, suspended signage or rigging point, and completing electrical load forms so the venue can provision power safely.
Rigging — hanging signage, lighting or truss from the hall ceiling — usually needs a separate request and is often restricted to the venue's own rigging contractor. Contractors themselves frequently need to register with the organiser or venue ahead of build-up, provide proof of public liability insurance, and sometimes submit method statements or risk assessments for larger structures. Missing a submission deadline can mean a design has to be resubmitted, simplified, or in the worst case rejected outright, so this paperwork needs to start early rather than be treated as a formality near the show date.
Build-up and dismantle windows
Organisers allocate fixed windows for build-up before the show and dismantle immediately after it, and these windows are usually tighter than exhibitors expect, particularly for larger or more complex stands. A shell-scheme upgrade might be installable in a day, while a custom double-deck or island stand can need several days of access, sometimes including night shifts if the hall schedule is tight. Dismantle is typically faster but still bound by a hard deadline, after which the venue may charge penalties or the organiser may remove remaining materials at the exhibitor's cost.
Because these windows are set by the venue and organiser rather than the builder, the practical approach is always to check the specific show's exhibitor manual for exact build-up and dismantle dates and hours, and to plan fabrication and staffing around whatever window is confirmed rather than an assumed standard.
Materials, finishes and graphics
Stand structures in Riyadh are built from a mix of materials depending on the design and budget: timber and MDF for custom joinery and counters, aluminium extrusion systems for modular and reusable frames, and a range of flooring finishes from carpet tile to raised platforms with vinyl or laminate surfaces. Finish quality is one of the things venue visitors notice first, so paint, laminate and fabric choices tend to be driven as much by how the stand photographs and reads from a distance as by the brief itself.
Graphics are usually the last production step before installation, since they are printed to the exact dimensions of the finished structure. Options range from printed PVC and vinyl panels to fabric light-box prints and backlit displays, and lead time for large-format printing should be built into the schedule rather than left until the final week.
AV, LED and lighting integration
Most stands beyond the smallest shell-scheme upgrade now include some form of AV: a screen for looping content, a demo station, interactive touch displays, or an LED wall as a backdrop for a brand or product launch. Integrating this into the stand means planning cable routes, power loads and mounting points into the structural drawings from the start, since retrofitting AV into a finished stand is harder and more visible than designing it in from the beginning.
Lighting does double duty on a stand: functional lighting so the space is usable, and accent lighting that shapes how the stand looks on the show floor and in photographs. Spotlights, LED strips and backlit graphics are the most common tools, and all of it needs to be accounted for in the electrical load submitted to the organiser.
Lead capture, staffing and the show-floor flow
A well-built stand still needs a plan for what happens once visitors arrive. Most exhibitors now use some form of digital lead capture — badge scanning, a tablet-based form, or a CRM integration — rather than paper forms, and the stand design should leave room for where that capture happens without creating a bottleneck at the entrance. Staffing flow matters too: where staff greet visitors, where meetings happen away from the open floor, and where product or demo areas sit relative to the entrance all affect how a stand performs regardless of how it looks.
Planning timeline and budget drivers
As general guidance rather than a fixed rule, simple shell-scheme upgrades can often be planned within a few weeks, while custom space-only builds, double-deck structures or island stands typically need a longer runway — often several months — to allow for design approval, structural sign-off, fabrication and any rigging or electrical paperwork to clear before the show. These are typical ranges only; the specific show's submission deadlines in its exhibitor manual should always set the real schedule.
Budget on a stand is driven mainly by footprint size, build complexity (a flat shell-scheme upgrade versus a double-deck custom structure), the amount of custom joinery versus modular/reusable elements, the scope of AV and LED, graphics print area, and how many days of build-up and dismantle labour the project needs. This page does not quote prices, since every one of those variables changes the number; a clear brief and floor plan are what let a builder put together an accurate quote.
Sustainability and reuse
Modular and reusable stand systems reduce how much material is fabricated fresh for every show, which matters both for budget and for waste. Where a design allows it, reusing a frame system across multiple events, specifying materials that can be repurposed rather than discarded after dismantle, and recycling print and graphic materials where the venue's waste process supports it are all practical ways to reduce the footprint of a stand without compromising on design.
How the Riyadh production house supports a build
The Concept's in-Kingdom production house in Riyadh handles local fabrication and mobilisation for stands built in Saudi Arabia, which keeps logistics and site access within the Kingdom rather than routing a build through cross-border freight. The wider service covers stand design (concept, 3D visuals and technical drawings), fabrication, graphics production, AV/LED/lighting delivery, installation and dismantle, and project management across the whole process, with a bilingual English/Arabic team handling organiser paperwork and on-site coordination.
Riyadh's show calendar runs across most of the year, and the exhibitions calendar page lists what is currently scheduled. For sector-specific planning, the show guides linked below cover stand design considerations for particular Riyadh events without claiming any past involvement in them — they are a starting point for understanding a specific show's requirements before reading its exhibitor manual in full.
Frequently asked questions
What drives the cost of an exhibition stand in Riyadh?
Footprint size, whether the build is space-only custom or a shell-scheme upgrade, the amount of custom joinery versus modular elements, AV/LED scope, graphics print area, and the number of build-up and dismantle days all affect cost. No two stands have the same mix, which is why a clear brief and floor plan are needed for an accurate quote rather than a general price.
How far in advance should I start planning a stand for a Riyadh show?
As general guidance, a shell-scheme upgrade can often be planned within a few weeks, while a custom space-only, double-deck or island stand usually needs several months to allow for design approval, structural sign-off and fabrication. The exhibitor manual for the specific show sets the real submission deadlines, so that should be checked first.
What approvals does an organiser usually require for a stand build?
Common requirements include submitting design drawings by a fixed deadline, structural calculations for raised floors or double-deck structures, electrical load forms, separate rigging requests where signage or lighting is suspended from the ceiling, contractor registration, and proof of insurance. Requirements vary by organiser and venue, so the exhibitor manual is the definitive source.
Are there special rules for double-deck stands?
Yes. Double-deck structures typically require structural calculations, sometimes a structural engineer's sign-off, additional load and safety checks, and often a longer build-up window than single-storey stands. Height limits and upper-floor capacity rules are set by the organiser and venue and should always be confirmed before design work locks in.
Can a stand be reused across multiple shows?
Modular and reusable frame systems are designed for exactly this, allowing the same core structure to be reconfigured with different graphics and layouts for different events. This reduces how much is fabricated fresh each time and is a practical option for exhibitors attending several Riyadh shows a year.
What AV and LED options are commonly used on Riyadh stands?
Screens for looping content, interactive touch displays, demo stations and LED walls as backdrops are all common, with lighting (functional and accent) planned alongside them. AV and lighting cabling and power loads need to be designed into the stand structure and included in the electrical forms submitted to the organiser.
Who manages build-up and dismantle on site?
The stand builder's team is normally on site throughout build-up to assemble the structure, install graphics and AV, and hand the stand over ready for the show, and returns after the show closes to dismantle within the window the organiser allocates. Build-up and dismantle hours and deadlines are set by the venue and organiser and vary by show.
What should I send to get an accurate stand quote?
A floor plan with the allocated stand position and dimensions, whether it is a space-only or shell-scheme plot, any brand guidelines, a list of functional needs (meeting space, storage, demo area, hospitality), and the show's exhibitor manual if available. The more of this is ready upfront, the more accurate the quote.
Planning a stand for a Riyadh show?
Send your floor plan, stand dimensions and brief and the team will put together a design and build approach for your Riyadh exhibition, supported by the in-Kingdom production house.
Request a stand quote · info@the-concept.me · WhatsApp +973 3838 8827