Industrial Machinery Exhibition Stand Design
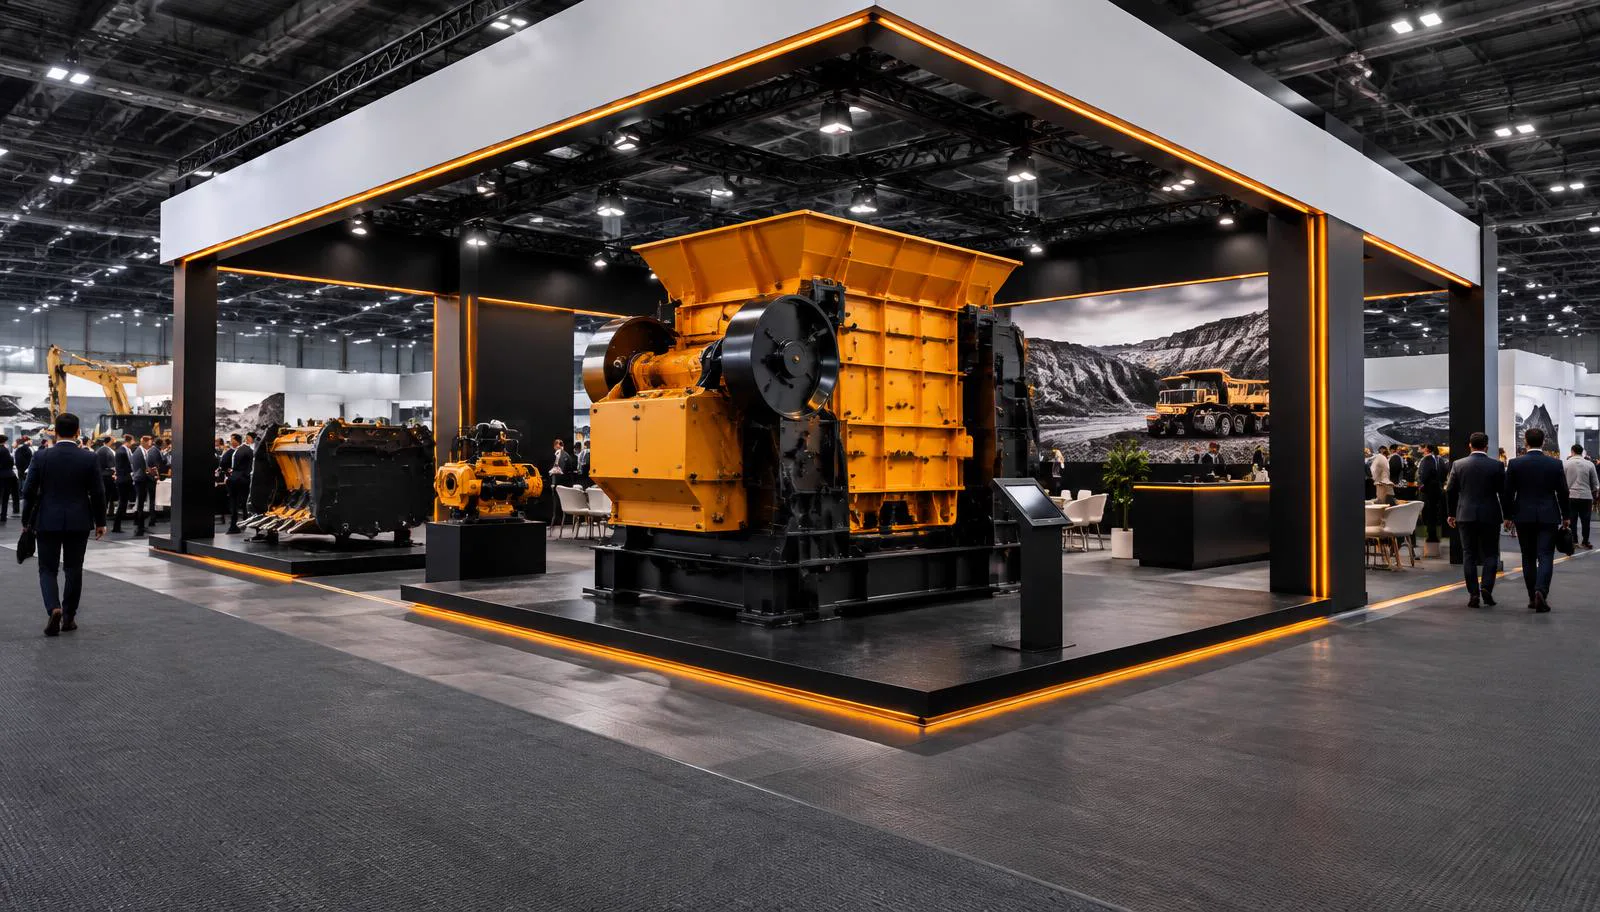
Exhibition stands for industrial machinery, heavy equipment and manufacturing-technology companies exhibiting in Saudi Arabia and the GCC. From load-rated display platforms and machine demonstration zones to meeting facilities for long sales cycles, we design stands around the realities of showing serious equipment to serious buyers.
Request an Enquiry · Free 3D booth mockup
Exhibiting industrial machinery is a logistics exercise as much as a design one. The equipment is heavy, sometimes enormous, occasionally needs to run — and the buyers are engineers, plant managers and procurement teams who want specification detail, not slogans. The stand has to get the machine onto the floor safely, present it at its best, and give your sales engineers somewhere proper to work through the technical conversation. The Concept WLL designs and builds exhibition stands and delivers AV/LED, staging, lighting and event production across Saudi Arabia and the GCC. We are headquartered in Manama, Bahrain, with a production house in Riyadh, and work as an independent contractor for exhibitors at regional industrial and manufacturing events.
This page explains how we approach industrial machinery exhibition stand design: heavy-equipment display and floor loading, demonstration planning, technical storytelling, meeting facilities and the practical delivery of the stand. It is written for marketing leads, sales directors, product managers, dealers, agencies and procurement teams in machinery, heavy equipment, industrial automation and manufacturing technology.
Getting the machine onto the floor
Everything starts with the equipment itself: weight, dimensions, how it arrives, and what the venue floor can carry. Floor loading limits, freight-door sizes, rigging or forklift access and the build-up sequence all constrain the design, and they are set by the venue and organiser — not negotiable at the design table. We review the exhibitor manual’s technical pages early, plan the machine’s position and installation sequence before anything else, and coordinate with your logistics provider on delivery timing, handling equipment and any assembly the machine needs on site.
Floor loading checked first
Machine weight and point loads verified against the venue’s published limits before design begins.
Installation sequence planned
Heavy items in first, structure and finishes around them — never the other way round.
Handling coordination
Forklift, crane or rigging requirements agreed with the organiser’s official handlers where applicable.
Display platforms and machine presentation
A machine on a bare floor looks like stock; the same machine on a considered platform looks like a flagship. We design load-rated platforms, ramps and edging that present equipment at its best while staying safe for visitors who will want to get close. Lighting matters as much as structure: industrial buyers inspect paintwork, welds and component quality, so we light machines the way a showroom would — even, bright enough to inspect, with accents that separate the equipment from the hall behind it.
Load-rated platforms
Engineered for the machine’s actual weight, with safe edges, ramps and visitor barriers where needed.
Inspection-grade lighting
Even, accurate light that lets buyers assess build quality properly.
Safe visitor access
Clear boundaries and viewing positions so visitors can get close without risk.
Demonstrations and running equipment
Some machines need to move, cycle or run to sell themselves. Live demonstration imposes real requirements: power or hydraulic supply, noise management, safety zoning, operator position and compliance with the organiser’s rules on operating machinery in the hall. We plan demo zones with barriers, sightlines and services resolved during design, and we ask early what the organiser permits — rules on running engines, hydraulics and moving parts vary by venue and must be confirmed in the exhibitor manual. Where live running is not permitted, we design the alternative: video walls, cutaway displays or component exhibits that carry the same story.
Technical storytelling for expert buyers
Industrial buyers arrive with specification sheets and leave with comparisons. The stand should make the technical case easy: capacity figures, dimensions, performance data and application examples presented legibly at the machine, with deeper detail available in conversation or on screen. We produce graphics from your approved technical content and plan information hierarchy with your sales engineers — headline claims at height, specifications at the machine, case detail in the meeting area. We do not write performance claims; your engineering-approved data is what we produce and install.
Meeting facilities for long sales cycles
Industrial equipment is rarely bought at the show; the show starts a conversation that runs for months. That makes meeting quality a commercial feature, not a comfort extra. Depending on the plot and organiser rules, we design semi-screened meeting tables, enclosed rooms or an upper level on larger stands, with power, data, lighting and ventilation planned for working sessions — quotations, specification reviews and dealer discussions included. Storage for literature, samples and giveaways is planned alongside, so the working areas stay clear.
Planning for GCC industrial exhibitions
Regional events serving construction, manufacturing, logistics and heavy industry — including major shows in Riyadh, Jeddah, Dammam, Dubai and Abu Dhabi — attract machinery and equipment exhibitors from across the world. The Concept is an independent contractor, not an official contractor or supplier of these events. Dates, venue services, access windows, height limits and approval deadlines are set by each organiser and venue; confirm the current edition’s information directly and share the exhibitor manual with your project team.
A stand plan must match the allocated footprint, open sides, height limits, floor loading and any rigging, fire-safety, electrical or structural requirements. We review the available documentation, prepare drawings for submission where included in the agreed scope and coordinate changes through the organiser’s approval process. Approval decisions remain with the organiser and venue.
Budget drivers and requesting a proposal
Cost drivers for an industrial machinery stand usually include footprint and height, platform engineering, structural complexity, machine handling and installation coordination, lighting, AV and screens, meeting facilities, furniture, graphics, freight, labour hours and dismantling. Venue services such as power, compressed air, rigging and handling are often ordered separately through the organiser. A clear scope identifies what is included, what is provisional and what is ordered directly.
To request a useful proposal, send the show name and edition dates, venue, allocated plot dimensions and open sides, stand number if confirmed, and the exhibitor manual — especially the technical pages on floor loading and machinery operation. Add your equipment list with weights and dimensions, demonstration requirements, meeting capacity, brand guidelines, budget range and internal approval dates. We can then discuss scope, design direction, production and logistics against your actual requirements.
What an industrial machinery stand project can include
- Briefing on objectives, equipment list, audience and show requirements
- Floor-loading review and machine installation sequence planning
- Load-rated platform, ramp and visitor-barrier design
- Production drawings, material selections and organiser submission coordination
- Fabrication management for structure, platforms, storage and meeting rooms
- Lighting, screens, AV and demonstration-zone integration within the agreed scope
- Freight, heavy-lift and venue access coordination with official handlers
- On-site build-up support, show-time technical coordination and dismantling
How an industrial machinery stand project runs
Brief
We gather your show details, equipment list with weights and dimensions, objectives and organiser documentation.
Technical plan
We verify floor loading, access and machine installation sequence, then map the layout around the equipment.
Concept & approval
You review the 3D design; drawings are prepared and coordinated for organiser review as agreed.
Production
Approved specifications guide fabrication of platforms, structure, graphics and AV integration.
Installation & support
Machines are positioned first, the stand built around them, with support through the show.
Dismantling & handover
The stand is dismantled and equipment handed back to your logistics provider as agreed.
Industrial machinery exhibition stand design: FAQs
Can you build platforms for heavy machinery?
Yes. We design load-rated platforms based on the machine’s actual weight and point loads, verified against the venue’s published floor-loading limits before design begins.
Can our machine run or move during the show?
That depends on the organiser’s rules for operating machinery in the hall, which vary by venue. We confirm what is permitted from the exhibitor manual and design the demo zone — or the video and cutaway alternative — accordingly.
How is heavy equipment delivered and installed?
We coordinate with your logistics provider and the organiser’s official handlers on delivery timing, forklift or crane requirements and the installation sequence — heavy items first, structure around them.
Can the stand include proper meeting rooms?
Yes, subject to plot size and organiser rules. Options range from screened tables to enclosed rooms or an upper level on larger stands, planned with power, lighting and ventilation for working sessions.
Do you work at industrial shows across the GCC?
We can work as an independent contractor for exhibitors at GCC shows, subject to scope and availability. We are not an official contractor or supplier of these events; confirm current rules with each organiser.
What affects the cost of an industrial machinery stand?
Footprint, platform engineering, structural complexity, machine handling, lighting, AV, meeting facilities, graphics, freight, labour and venue services are the usual factors.
What should we send to get a proposal?
Share the show and dates, plot plan, exhibitor manual with floor-loading and machinery rules, equipment list with weights and dimensions, demo needs, brand assets, budget range and decision timeline.
Related pages
- Industrial and manufacturing events
- Heavy machinery and equipment events
- Exhibition stand services
- Exhibition stand transport and logistics
- Free booth mockup
Photo: AI-generated illustration