Logistics Exhibition Stand Design and Build for GCC Shows
Custom exhibition stands for logistics, freight, supply-chain, transport and warehousing companies exhibiting in Saudi Arabia and the GCC. We design stands that make complex services easy to understand and give your team the space to turn conversations into enquiries.
Request an Enquiry · Free 3D booth mockup
Logistics is a service business: what you sell is reliability, network coverage and operational competence — none of which fits on a shelf. The exhibition stand therefore has to do something harder than display a product. It has to make an invisible service visible, establish credibility quickly and give your team a working environment for the conversations that actually win contracts. The Concept WLL designs and builds exhibition stands and delivers AV/LED, staging, lighting and event production across Saudi Arabia and the GCC. We are headquartered in Manama, Bahrain, with a production house in Riyadh, and work as an independent contractor for exhibitors at regional logistics and supply-chain events.
This page explains how we approach logistics exhibition stand design and build: communicating services clearly, planning lead capture and meeting space, and managing the practical delivery of the stand itself. It is written for marketing managers, commercial directors, agencies and procurement teams in freight, 3PL, ports, warehousing and transport.
Making an invisible service visible
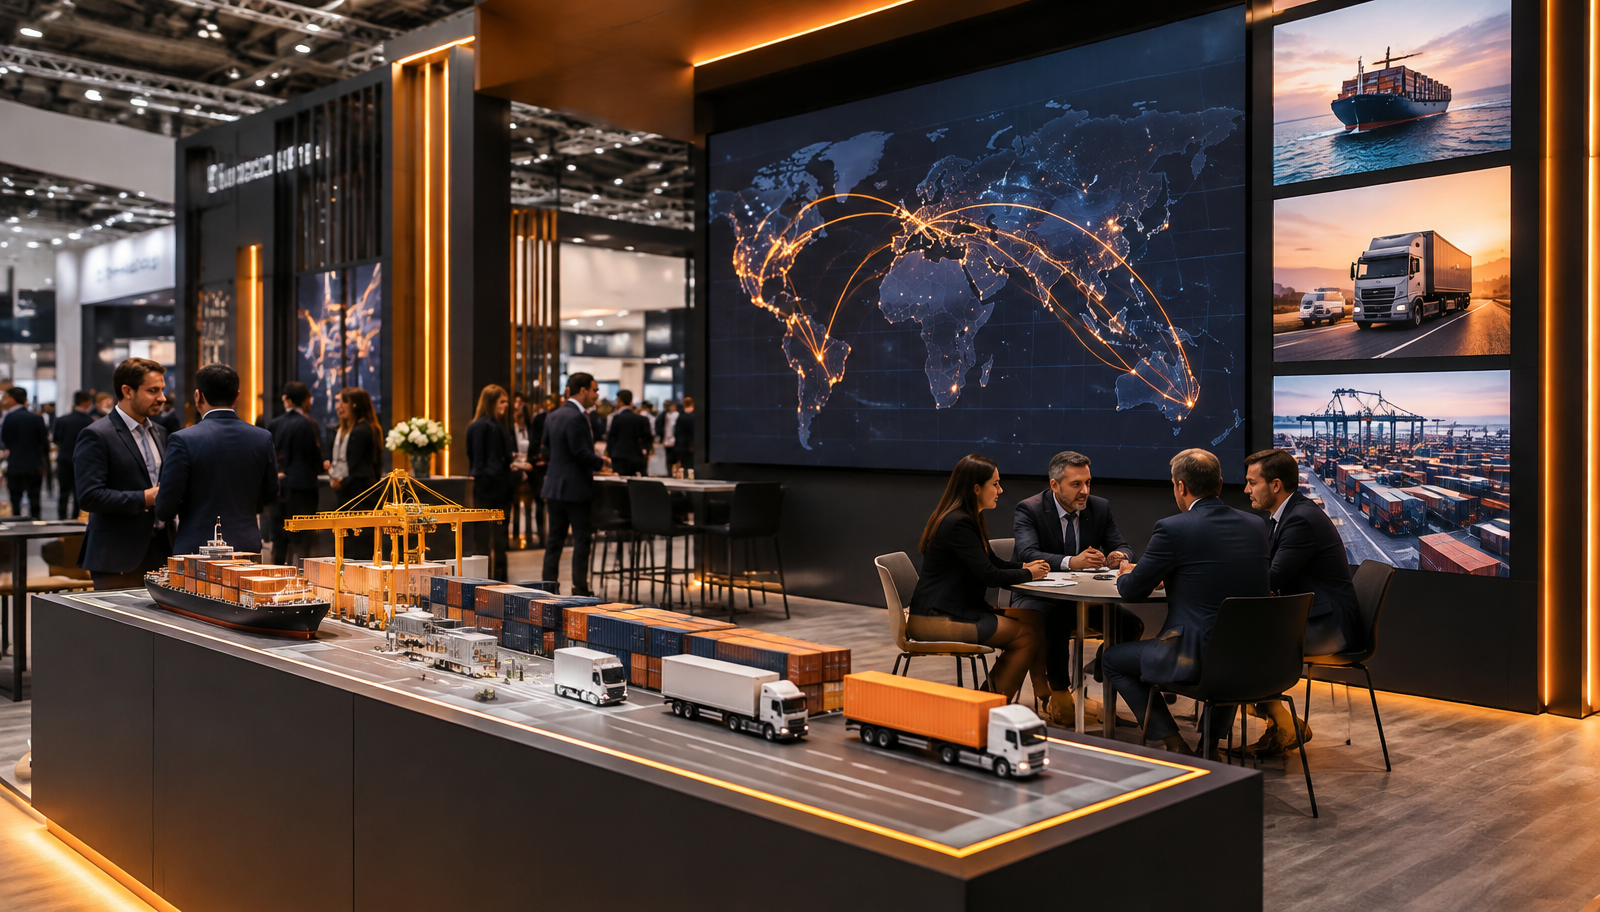
A visitor walking past a logistics stand should understand within seconds what you do and for whom. That usually means a clear proposition at height — network, specialism or coverage — supported by one strong visual idea: a route map, a network graphic, a time-lapse of operations or a physical model. We plan the graphics, screens and any display items as one coherent story rather than separate decorations, so the stand explains the service even before a conversation begins.
A legible lead message
One proposition visible from the aisle, with service detail reserved for visitors who stop.
Visual explanation
Maps, network graphics, photography or models that show coverage and capability at a glance.
Proof points where people read them
Accreditations, sector experience and service facts placed at counter and meeting level, with your team’s verified wording.
Lead capture and the working stand
Logistics exhibitions are commercial environments: the stand is a workplace for your business development team. We plan reception and greeting positions, standing tables for quick conversations, and a layout that lets staff qualify and route visitors without queues forming in the aisle. Lead capture — whether badge scanning, a form on a tablet or a simple card system — is planned into the counter design with power and device positions, so it works all day rather than being improvised on the first morning.
Greeting and qualification point
A welcome position that intercepts aisle traffic without blocking it.
Quick-conversation space
Standing tables and counters for five-minute exchanges that do not need a meeting room.
Planned lead capture
Device positions, power and connectivity considered during the design, not added on site.
Meeting areas for real commercial discussions
Freight and supply-chain conversations involve rates, lanes, volumes and contracts — they need a degree of privacy and enough time. Depending on the plot and organiser rules, we design semi-screened meeting tables, enclosed rooms or a double-deck hospitality level. Ventilation, lighting, acoustic separation and accessible circulation are planned alongside the furniture, because a meeting room that is too hot or too loud undermines the professional impression the rest of the stand has created.
Demonstrations, models and interactive content
Some logistics exhibitors benefit from physical or digital demonstration: a scale model of a terminal or warehouse, a tracking-platform walkthrough on a touchscreen, or a video of operations that words cannot convey. We plan these around the visitor: screen height and angle, space for a small group, a presenter position and a concise, repeatable format. Interactive content earns its place only when it is intuitive and quick; a complicated touchscreen that visitors abandon is worse than a good conversation.
Graphics, branding and consistency across a show programme
Logistics brands often exhibit at several events a year, and consistency matters: a prospect who met you in Dubai should recognise you in Riyadh. We produce graphics from your approved brand assets and plan panel layouts so the same visual system works across different stand sizes. Where you exhibit repeatedly, we can discuss reusable structures and replaceable graphics that keep presentation consistent while adapting to each plot. Photography, case references and service claims are supplied and verified by your team; we design the environment that presents them clearly.
Planning for GCC logistics exhibitions
Regional logistics and supply-chain events in the UAE and Saudi Arabia attract freight forwarders, 3PLs, ports, airlines and warehousing providers. The Concept is an independent contractor, not an official contractor or supplier of these events. Dates, venue services, access windows, height limits and approval deadlines are set by each organiser and venue; confirm the current edition’s information directly and share the exhibitor manual with your project team.
A stand plan must match the allocated footprint, open sides, height limits and any rigging, fire-safety, electrical or structural requirements. We review the available documentation, prepare drawings for submission where included in the agreed scope and coordinate changes through the organiser’s approval process. Approval decisions remain with the organiser and venue.
Budget drivers and requesting a proposal
Cost drivers for a logistics stand usually include footprint and height, structural complexity, screens and interactive equipment, meeting rooms, furniture, graphics, freight, installation hours and dismantling. Venue services such as power, internet, rigging and handling are often ordered separately through the organiser. A clear scope identifies what is included, what is provisional and what is ordered directly.
To request a useful proposal, send the show name and edition dates, venue, allocated plot dimensions and open sides, stand number if confirmed, and the exhibitor manual. Add your objectives, the services you want to communicate, demonstration or model requirements, meeting capacity, brand guidelines, budget range and internal approval dates. We can then discuss scope, design direction, production and logistics against your actual requirements.
What a logistics stand project can include
- Briefing on objectives, services, audience and show requirements
- Visitor-flow layout and 3D concept development for the allocated footprint
- Production drawings, material selections and organiser submission coordination
- Fabrication management for structure, counters, storage and meeting areas
- Graphics, signage, lighting and AV integration within the agreed scope
- Lead-capture device positions, power and connectivity planning
- Freight, venue access and installation schedule coordination
- On-site build-up support, show-time coordination and dismantling
How a logistics stand project runs
Brief
We gather your show details, objectives, services, meeting needs and organiser documentation.
Plan
We map visitor flow, communication zones, lead capture, meeting space and technical dependencies.
Concept & approval
You review the 3D design; drawings are prepared and coordinated for organiser review as agreed.
Production
Approved specifications guide fabrication, graphics and AV integration, with checks before dispatch where practical.
Installation & support
The team coordinates delivery and build-up within confirmed venue access windows, then supports agreed show requirements.
Dismantling & reuse
After the event, the stand is dismantled and reusable elements are handled according to the agreed plan.
Logistics exhibition stand design and build: FAQs
Can you design a stand for a freight, 3PL or warehousing company?
Yes. We start with the services you need to communicate and the conversations your team needs to have, then plan the layout, graphics, demonstrations and meeting space around them.
How do you make a service business visible on a stand?
Through a clear lead message, strong visual explanation such as maps, network graphics or models, and proof points placed where visitors actually read them — using wording your team has verified.
Can the stand include private meeting rooms?
Yes, subject to plot size and organiser rules. Options range from screened tables to enclosed rooms or a double-deck level, planned with ventilation, lighting and access in mind.
Can you integrate lead capture into the stand?
We plan device positions, power and connectivity for your chosen lead-capture method during the design, so it works reliably throughout the show.
Do you work at logistics shows in the UAE and Saudi Arabia?
We can work as an independent contractor for exhibitors at GCC shows, subject to scope and availability. We are not an official contractor or supplier of these events; confirm current rules and services with each organiser.
What affects the cost of a logistics exhibition stand?
Footprint, height, structural complexity, screens and interactive equipment, meeting rooms, furniture, graphics, freight, installation and venue services are the usual factors.
What should we send to get a proposal?
Share the show and dates, plot plan, exhibitor manual, objectives, services to communicate, demonstration needs, brand assets, budget range and decision timeline.
Related pages
- Port and marine exhibition stand design
- Exhibition stand services
- AV and LED production
- Logistics and supply-chain events
- Free booth mockup
Photo: AI-generated illustration