Double Decker Exhibition Stand Design and Build
Two-storey exhibition stands for brands that need more from their floor space at GCC trade shows. The Concept WLL designs and builds double decker stands that combine a working ground floor with an upper level for hospitality, meetings or product display — engineered, submitted and delivered within each organiser’s rules.
Request an Enquiry · Free 3D booth mockup
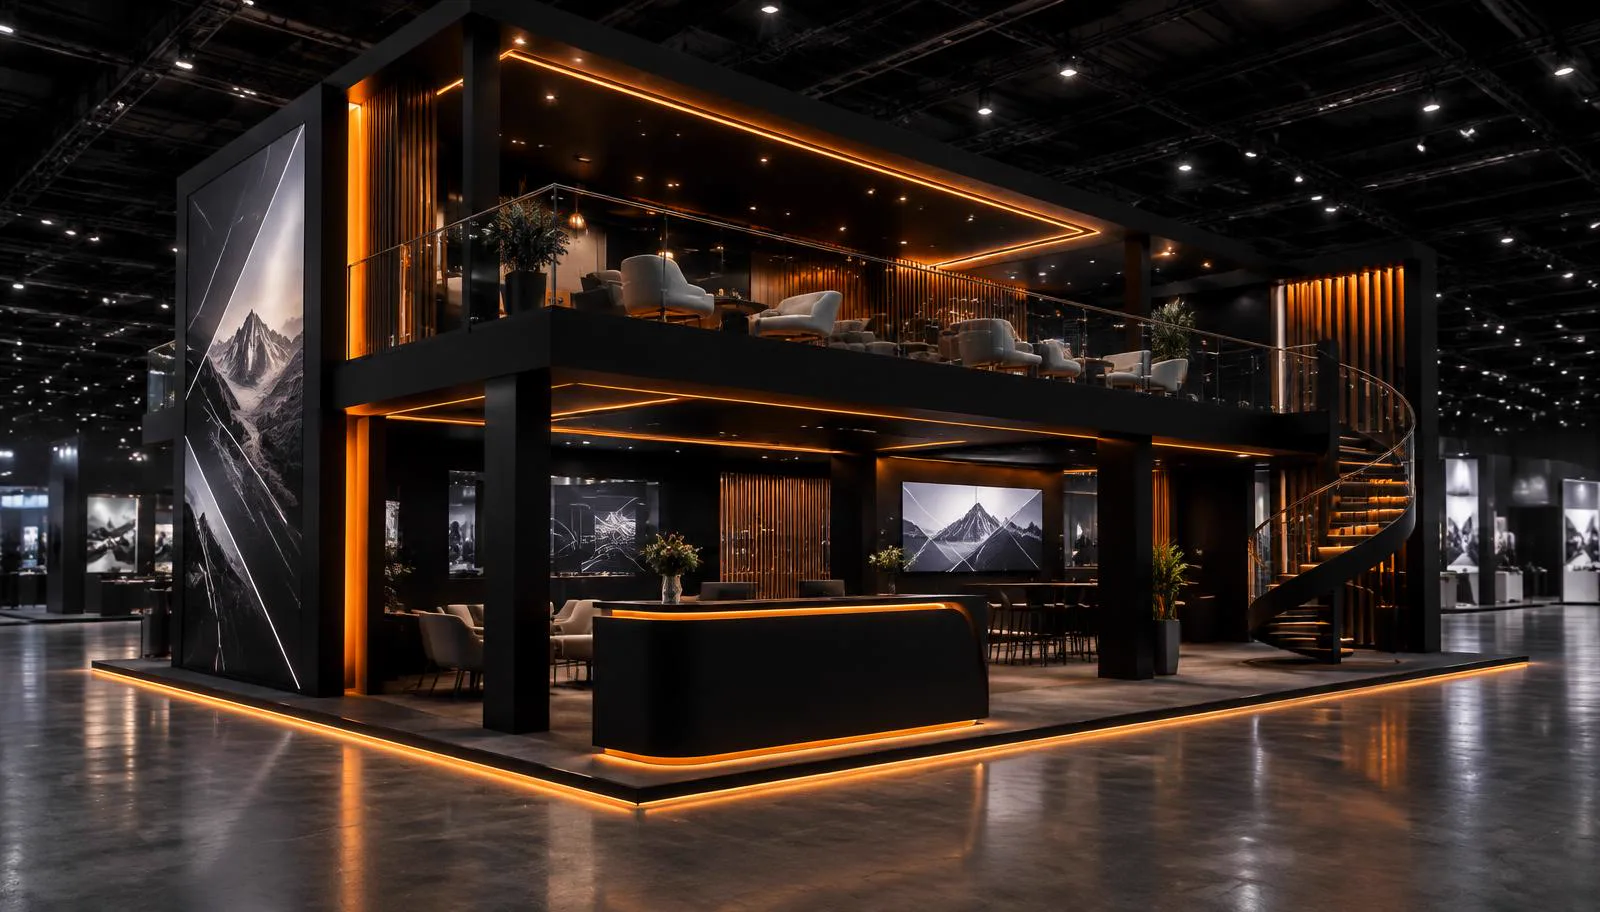
A double decker stand roughly doubles your usable area without doubling your floor-space invoice. The upper level can carry private meeting rooms, a hospitality lounge, a quiet office or a viewing deck over the show floor — while the ground floor stays open for demonstrations, reception and visitor flow. The Concept WLL designs and builds exhibition stands and delivers AV/LED, staging, lighting and event production across Saudi Arabia and the GCC. We are headquartered in Manama, Bahrain, with a production house in Riyadh, and work as an independent contractor for exhibitors at regional and international shows.
Two-storey builds are also the most regulated category of exhibition stand. Structural calculations, stamped drawings, fire-safety provisions, staircase and balustrade rules, and organiser height limits all apply, and approval timelines are longer than for single-storey work. This page explains how we approach double decker stand design and build: when a second level is worth it, what the approvals involve, and how the project runs from brief to dismantling.
When a second level is worth the investment
A double decker stand makes sense when your floor space is expensive or limited, when you need private meeting capacity that cannot fit on the ground floor, or when senior hospitality is central to your show objectives. It is less suitable for small plots, shows with low height limits, or programmes where a simple open layout would serve visitors better. We will tell you honestly if a single-storey design with a screened meeting pod would achieve the same result for less.
More area on the same plot
Meeting rooms, lounges or storage move upstairs, freeing the ground floor for visitors.
Privacy above the crowd
An upper deck gives commercial conversations distance from the aisle without leaving the stand.
Presence at height
A well-designed upper level and fascia are visible across the hall, subject to organiser height rules.
Structural engineering and organiser approvals
Every two-storey stand is a structural project. Organisers and venues typically require load calculations, drawings stamped or reviewed by a qualified engineer, and submission well before build-up — deadlines and exact requirements differ by show and venue. We coordinate the drawing package, structural documentation and organiser submission within the agreed scope, and we plan the design timeline backwards from the approval deadline rather than the show date. Approval decisions always remain with the organiser and venue, and designs sometimes need revision; building that iteration time into the schedule is part of planning a double decker stand properly.
Staircases and balustrades
Widths, handrails, risers and guarding designed to the rules each organiser publishes.
Load and occupancy
Upper-deck loading and occupancy limits planned around how you will actually use the space.
Fire safety and escape
Travel distances, materials and extinguisher provisions addressed in the design, not on site.
Designing the ground floor for flow
The ground floor of a double decker stand does the heavy lifting: reception, demonstrations, displays and the first impression from the aisle. Columns and the staircase footprint shape what is possible, so we plan the structure and the visitor journey together rather than fitting one around the other. Ceiling height under the deck, lighting beneath the structure and the position of the stair all affect how open the ground floor feels. A good two-storey stand never feels like working under a mezzanine; it reads as one coherent environment.
An upper deck people want to use
The upper level succeeds or fails on comfort. Headroom, air conditioning capacity, lighting, acoustic separation from the hall, refreshments and the view over the stand all determine whether guests stay for a real conversation. We plan the deck around its purpose — boardroom-style meetings, relaxed hospitality or a working office — with furniture, power, data and AV integrated during fabrication. Access matters too: the staircase should feel like part of the experience, and where the plot and rules allow, we discuss options for guests with reduced mobility with the organiser early.
Build-up, logistics and site reality
Double decker stands take longer to build and need more coordination on site: structural elements first, then the deck, stair, services and finishes, often within tight venue access windows. We plan the build sequence, crew, lifting requirements and material deliveries against the confirmed access schedule, and we keep your team informed with a clear programme. Dismantling is planned with the same care, and reusable structural elements can be designed for future shows where your programme justifies it.
Budget drivers and requesting a proposal
Two-storey stands cost more than single-storey builds of the same footprint: structure, engineering, stairs, deck finishes, additional air conditioning, longer build time and approval management all add to the budget. The main drivers are plot size and deck area, structural system, finish level, AV and lighting specification, furniture, freight, labour hours and venue services ordered through the organiser. A clear proposal separates what is included, what is provisional and what is ordered directly from the venue.
To request a useful proposal, send the show name and edition dates, venue, plot dimensions and open sides, stand number if confirmed, and the exhibitor manual — especially the pages on two-storey regulations and submission deadlines. Add your objectives, how you want to use each level, guest numbers, brand guidelines, budget range and internal approval dates. We can then discuss whether a double decker is the right answer and what it would involve.
What a double decker stand project can include
- Feasibility review of plot, height limits and two-storey regulations
- Visitor-flow layout and 3D concept for both levels
- Structural drawings and calculation coordination with qualified engineers
- Organiser and venue submission management within the agreed scope
- Fabrication of structure, staircase, deck, counters and meeting rooms
- Lighting, air conditioning, power, AV and LED integration
- Freight, venue access and build-up programme coordination
- On-site supervision during build, show support and dismantling
How a double decker stand project runs
Brief
We gather your show details, objectives, plot information and the organiser’s two-storey regulations.
Feasibility & concept
We confirm the second level is viable and develop the layout and 3D design for both floors.
Engineering & approval
Structural drawings and calculations are prepared and submitted through the organiser’s process.
Production
Approved specifications guide fabrication of the structure, finishes, graphics and AV integration.
Installation & support
The build is sequenced within confirmed access windows, with on-site supervision and show-time support.
Dismantling & reuse
The stand is dismantled safely and reusable elements are handled according to the agreed plan.
Double decker exhibition stand design and build: FAQs
Are double decker stands allowed at GCC exhibitions?
Many major venues and shows permit two-storey stands subject to height limits, structural approval and deadlines, but rules vary by organiser and venue. We check the current edition’s regulations before confirming feasibility.
How early should we start a two-storey stand project?
Earlier than a single-storey build. Structural design, engineering review and organiser submission add weeks to the timeline, so starting several months before the show is strongly advisable.
What can the upper level be used for?
Common uses include private meeting rooms, hospitality lounges, a management office or a viewing deck. The design follows your objectives, occupancy limits and the organiser’s rules.
Do we need our own structural engineer?
We coordinate structural drawings and calculations with qualified engineers as part of the agreed scope. Some organisers also require review by their own appointed engineers, which we manage through the submission process.
Can a double decker stand be reused at another show?
Structural systems can be designed for reuse, but adaptation depends on the next plot’s dimensions, height limits and regulations. We discuss reuse honestly during design rather than promising it by default.
What does a double decker stand cost compared with single-storey?
It costs more than a single-storey stand of the same footprint because of structure, engineering, stairs, services and build time — but it can cost less than booking double the floor space. We price against your actual plot and requirements.
What should we send to get a proposal?
Share the show and dates, plot plan, exhibitor manual with two-storey rules, objectives for each level, guest numbers, brand assets, budget range and decision timeline.
Related pages
- Exhibition stand services
- Trade show meeting rooms and private lounges
- Exhibition stand refurbishment
- AV and LED production
- Free booth mockup
Photo: AI-generated illustration