Trade Show Meeting Room and Private Lounge Construction
Create a comfortable place for serious conversations within your stand, with privacy, welcoming hospitality and practical circulation planned together.
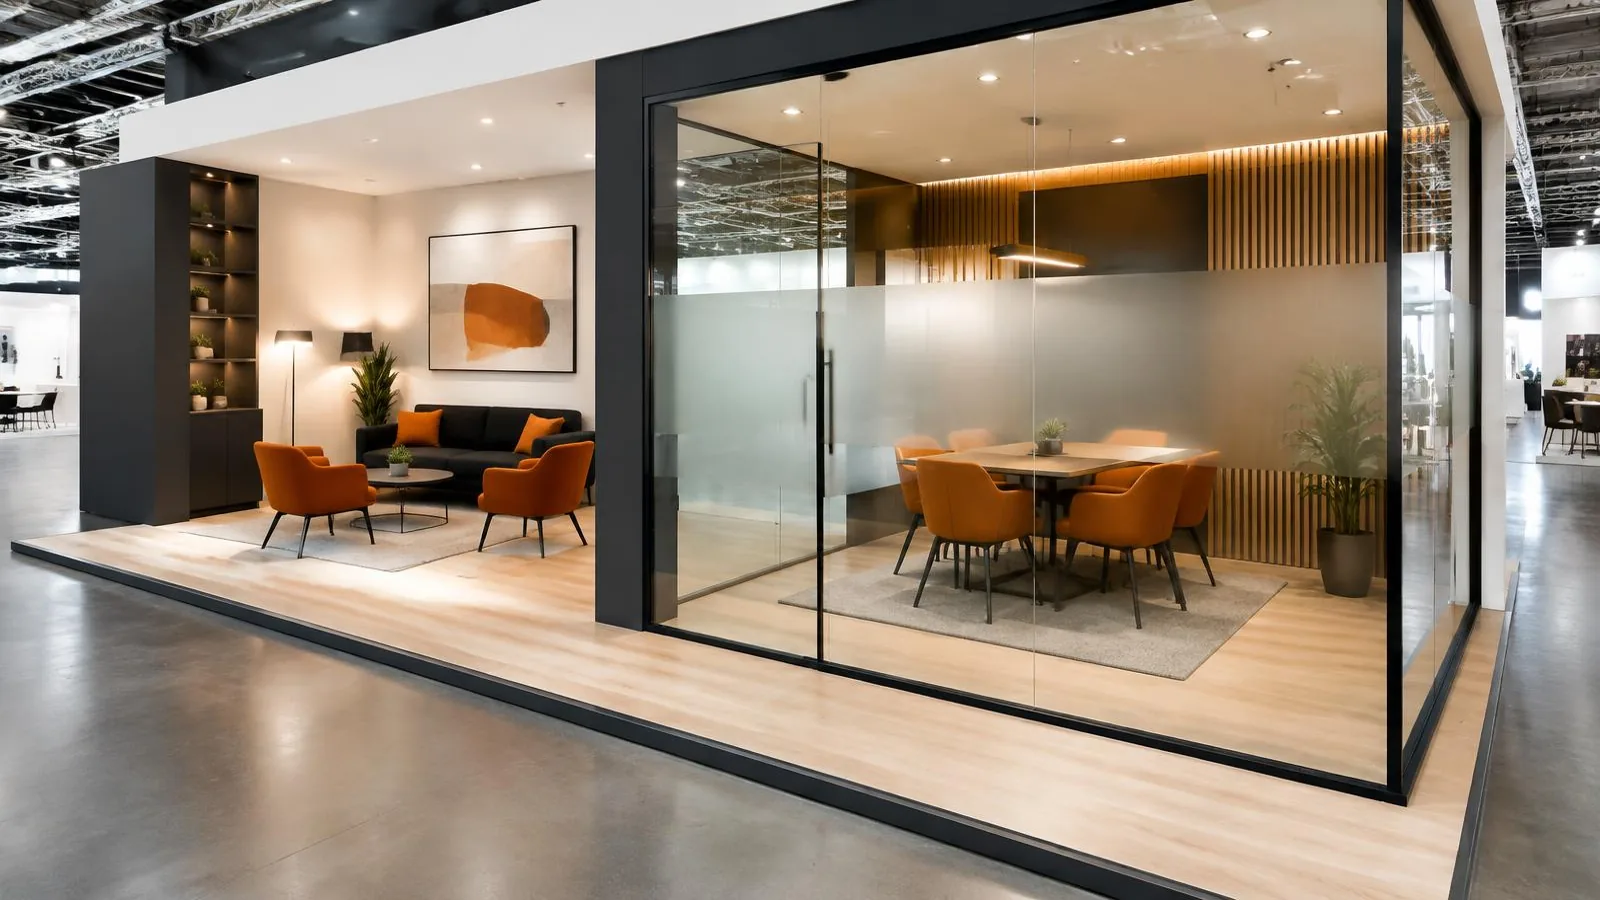
Trade show meeting room and private lounge construction turns part of your exhibition stand into a purposeful business setting. The space can support scheduled buyer meetings, distributor discussions, executive visits and quieter conversations away from the main display. The Concept WLL plans and fabricates exhibition environments, combining room layouts, joinery, finishes, lighting and agreed technical integration. This is a focused in-stand construction service rather than venue conference-room rental or a complete event-management programme. Its specification follows your stand footprint, meeting style and the organiser’s current requirements.
A successful lounge does not need to occupy the largest part of the booth. It needs the right relationship with reception, product displays and the visitor route. Our Bahrain headquarters and Riyadh production capability support exhibition project delivery across the GCC, with each site’s conditions reviewed individually. For Saudi, Bahrain or UAE shows, start with the booked plot, expected meeting capacity and the level of separation you need. Privacy, finishes and service access can then be designed as a coherent environment without promising soundproofing or a venue approval before the technical details are checked.
Define what private means for your meeting programme
Privacy can mean several different things at a trade show: less visual exposure, reduced distraction, controlled entry or a more enclosed conversation space. Decide which matters most before choosing partitions. A screened lounge might suit informal discussions, while booked commercial meetings may call for an enclosed room. Some exhibitors need a welcoming entrance that still allows staff to see whether the room is occupied. Clarify whether the meetings are confidential, presentation-led or hospitality-focused, and how long they are expected to run. This brief shapes the enclosure, seating and operational plan more effectively than simply asking for a premium VIP room.
Plan the room without sacrificing the public stand
A private meeting area takes space away from displays and circulation, so its position should follow the overall stand objectives. Review the open sides, likely visitor approach and route from reception to the room. Avoid locating the entrance where waiting guests block product demonstrations or where staff must cross an active presentation to reach supplies. Confirm the practical capacity after allowing for chairs, movement and door operation rather than using the table’s seat count alone. A floor plan should show the room alongside the public display, storage and any other essential stand functions, making the trade-offs visible before fabrication starts.
Choose partitions and glazing for the required separation
Full-height partitions, glazing, partial screens and open shelving create different levels of enclosure. Glazing can preserve sightlines while selective opaque finishes support visual privacy, but it needs appropriate detailing and handling. Solid walls offer more screening and can carry agreed brand materials, though they may change how the stand reads from the aisle. Review panel stability, door details, materials and the organiser’s rules with the relevant technical team. The construction approach should follow the actual site requirements and intended use. A visually enclosed room should not be described as secure or soundproof simply because it has a door and opaque panels.
Address acoustics realistically in a busy exhibition hall
Exhibition halls remain active environments with neighbouring demonstrations, public announcements and constant visitor movement. Soft finishes, considered speaker placement and suitable partition details can help reduce distraction, but acoustic performance depends on the construction and surrounding conditions. Identify the conversation requirements and any presentation equipment early. Where a measurable acoustic target is important, discuss the specification and relevant specialist input before promising it. Avoid placing your own loud demonstration directly beside the meeting-room wall if the programme can separate them. The objective is a workable conversation setting whose limitations are understood, not an unsupported guarantee of complete isolation from the trade show.
Specify furniture, lighting and finishes around use
Table size, chair spacing and furniture placement should support the actual meeting format. A short buyer appointment may suit a compact table, while document review or a product discussion may need a larger work surface. Select materials and finishes for the intended duration and expected handling, with cleanable surfaces where hospitality is planned. Layer lighting so faces and presentation materials are readable without creating glare on screens or glass. Power access, cables and any display screen should be integrated before joinery is finalised. Premium presentation comes from these details working together, not from adding furniture that is too large for the space or lighting that competes with the display.
Coordinate executive lounge and hospitality requirements
An executive lounge can offer a less formal alternative to the enclosed meeting room. Agree whether visitors are seated briefly, waiting for appointments or spending longer with your team. Reception needs a clear view of the guest route and a practical way to manage occupied seating. Supplies, waste handling and any refreshments should have a defined operating arrangement and suitable access; catering is a separate responsibility unless explicitly included. The layout should not force staff to store everyday items beside premium displays. If a private room and an open lounge share the stand, design their boundaries so one supports the other rather than becoming an overflow area that blocks circulation.
Keep brand consistency and accessibility in view
The room interior should feel connected to the exhibition stand, using approved materials, colours and brand content without overwhelming a business conversation. Review Arabic and English messages where required and confirm artwork before production. Consider how guests enter, turn, sit and reach the meeting surface, including visitors with different mobility needs. Thresholds, doors and circulation should follow the applicable requirements for the actual stand and organiser. Discuss any specific accessibility needs during the brief rather than treating them as a late furniture adjustment. Consistent detailing and practical access help the meeting area feel intentional and support the experience your team wants to offer.
Review organiser requirements before releasing construction
Enclosed spaces can introduce additional questions about height, stability, overhead coverage, services and technical submissions. Use the current exhibitor manual and confirmed plot rather than a layout from a previous edition. Relevant technical professionals and organiser processes should review the actual proposed construction where required. Power, internet and other official services need a clear booking responsibility. For Riyadh, Manama or Dubai projects, the venue, hall and edition determine those interfaces. The Concept coordinates the agreed design and fabrication scope, but venue acceptance should remain a documented dependency rather than a claim based on an assumed partnership or universal approval.
Brief the meeting experience and compare quotations
Share the exhibition name, booked stand plan, meeting capacity and desired privacy level through the existing homepage enquiry form. Include expected appointment lengths, presentation equipment, hospitality plans, brand guidelines and budget range. Explain whether the room must be reused or adapted for another footprint after the show. A useful quotation should distinguish partition construction, doors or glazing, furniture, lighting, technical integration, installation and the organiser-controlled services. Compare those specifications rather than judging only the image of a finished room. Clear operating responsibilities also help your team use the space effectively once construction is complete, without making unsupported promises about sales conversion or meeting outcomes.
Scope to agree for your project
- Meeting and lounge capacity brief linked to the stand objectives
- Room position and circulation planning within the booked plot
- Partition, door and finish specifications for agreed privacy
- Furniture and lighting integration around the meeting format
- Screen, power and hospitality interfaces where required
- Technical submission, installation and handover coordination as agreed
From your brief to project handover
Define the conversations
Explain who will meet, the required capacity, privacy needs and the relationship with product displays and reception.
Plan the layout
Compare enclosed, screened and open-lounge options within the confirmed plot, allowing for doors, circulation and operating access.
Agree the specification
Approve materials, furniture, lighting and technical interfaces, then coordinate the applicable organiser review requirements.
Fabricate and integrate
Build the agreed partitions and joinery with checks for furniture, glazing, services and site assembly interfaces.
Install and hand over
Coordinate venue installation and provide the agreed room handover so your team can prepare appointments and operating supplies.
Trade Show Meeting Room and Private Lounge Construction: questions answered
Can a private room fit inside a small stand?
It depends on the plot, open sides, display priorities and required meeting capacity. A screened discussion area or smaller lounge may be more practical than a fully enclosed room.
Are the rooms soundproof?
A standard exhibition room should not be assumed soundproof. Construction details and hall conditions affect acoustics. Discuss specific performance requirements and specialist review before selecting the specification.
Can we have both a VIP lounge and an enclosed meeting room?
Yes, where the available space and organiser requirements allow a workable layout. Reception, guest routes, public displays and service access need to be considered together.
Can you integrate a presentation screen and lighting?
These can be included in an agreed scope. Confirm screen size, content responsibility, mounting, power and official service orders before the construction details are finalised.
Does this include catering or venue meeting-room rental?
This page covers construction within an exhibition stand. Catering, hospitality operations and venue room rental are separate arrangements unless a specific related scope is expressly agreed.
What should we send for a proposal?
Provide the stand allocation, organiser manual, meeting capacity, desired privacy, equipment needs, brand assets, budget and show dates. Add any accessibility or reuse requirements that affect the layout.
Related pages
- Exhibition stand design and build
- Reusable stand design for multi-show programmes
- Riyadh exhibition and production planning
- Exhibition stand services in Manama
- Exhibition stand services in Dubai
- Exhibition Stand Refurbishment Services
- Exhibition Booth Dismantling and Storage
- Exhibition Stand Transport and Logistics Management
- Custom Product Demonstration Booth Design
- Discuss your exhibition project
Photo: AI-generated illustration