Outdoor Exhibition Stand Design and Build
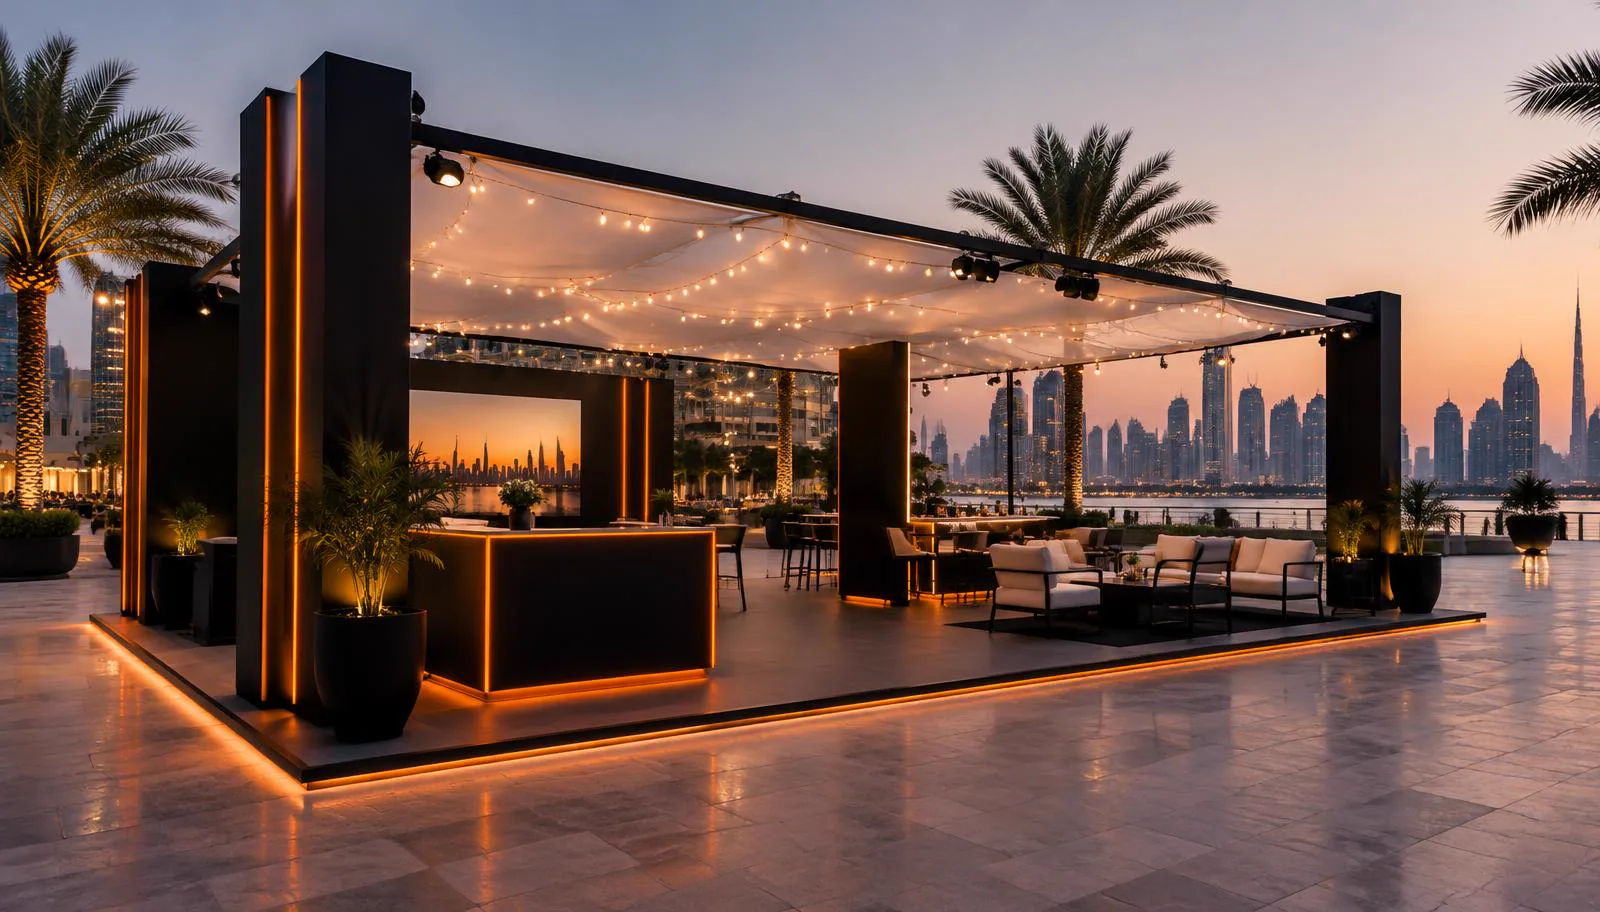
Outdoor exhibition stands and brand structures for festivals, waterfront activations, sporting events and open-air trade shows across Saudi Arabia and the GCC. The Concept WLL designs and builds outdoor stands engineered for heat, wind, dust and evening operation — with power, lighting and permits planned from the start.
Request an Enquiry · Free 3D booth mockup
Outdoor exhibiting is a different discipline from hall work. There is no ceiling to rig from, no building air conditioning, no level floor to assume — and the structure has to stand up to sun, wind, dust and sometimes rain while still looking like your brand. The Concept WLL designs and builds exhibition stands and delivers AV/LED, staging, lighting and event production across Saudi Arabia and the GCC. We are headquartered in Manama, Bahrain, with a production house in Riyadh, and work as an independent contractor for brands exhibiting outdoors at regional events.
This page explains how we approach outdoor exhibition stand design and build: structure and weather planning, power and lighting for evening operation, permits and site rules, and the logistics of building in open-air environments. It is written for marketing leads, event managers, agencies and procurement teams planning an outdoor presence at a GCC event.
Designed for the Gulf climate, not despite it
An outdoor stand in the Gulf has to manage heat, glare, dust and wind while keeping visitors comfortable enough to stop. Shade is the first design decision: canopies, roof structures and orientation all shape how the stand performs through the day. We plan materials and finishes for UV exposure and dust, specify fixings and ballast for the wind ratings each site requires, and design airflow — open sides, fans or evaporative cooling where permitted — so the stand stays usable in the afternoon, not just after sunset.
Shade as structure
Canopies and roofs designed as part of the architecture, not added as an afterthought.
Wind and ballast engineering
Anchoring and ballast calculated to the site’s requirements and the structure’s height.
Materials that survive the sun
Finishes, graphics and fabrics specified for UV, heat and dust exposure.
Structure options for open-air sites
Outdoor stands range from branded gazebo and container conversions to modular framed structures and fully custom builds. The right answer depends on duration, site surface, wind exposure, branding ambitions and budget. Short activations often suit modular or container-based structures that install quickly; flagship presences at multi-week festivals may justify a custom pavilion with a deck, lighting rig and full AV. We advise on the trade-offs honestly, including when a simpler structure will serve you better.
Modular and container structures
Fast to install, easy to brand, practical for short activations and touring programmes.
Custom outdoor pavilions
Purpose-built structures for flagship presences, with decks, meeting space and integrated AV.
Flooring and levels
Level, safe flooring over sand, paving or grass, with ramps and edges finished properly.
Power, lighting and evening operation
Most Gulf outdoor events come alive after dark, which makes lighting and power central to the design rather than services to order later. We plan the electrical load for lighting, AV, refrigeration and hospitality, coordinate generator or mains supply with the event organiser, and design the lighting scheme for both function and atmosphere — working light for staff and displays, and architectural light that carries your brand after sunset. Cabling is routed and protected for public areas, and weather-rated equipment is specified where exposure demands it.
Permits, site rules and approvals
Outdoor events in the GCC involve layers of approval: the event organiser, the venue or landowner, and in some cases municipal or civil defence requirements for temporary structures, generators and cooking or hospitality elements. Requirements differ by city and event, and timelines can be longer than indoor shows. We coordinate drawings and documentation for the approvals within our agreed scope, and we ask early about site rules — access windows, vehicle restrictions, working hours and noise limits all shape the build programme. Approval decisions remain with the organiser and authorities.
Logistics for open-air build-up
Outdoor sites rarely have the loading bays, marshalling yards and covered storage of an exhibition hall. We plan deliveries, lifting, crew welfare and material protection around the actual site: where trucks can reach, what ground protection is needed, how materials are secured overnight and how the build sequence copes with heat and working-hour restrictions. Dismantling is planned with the same care, including site reinstatement where the organiser requires it.
Visitor comfort and hospitality outdoors
The stands that perform best outdoors are the ones visitors can stay at. Seating in real shade, cold water or refreshments where the event permits them, and a layout that gives people a reason to linger all extend the conversations your team can have. We plan hospitality elements — counters, refrigeration, storage and waste — into the structure from the start, with power and water requirements confirmed with the organiser. Staff welfare matters equally: a team working an outdoor stand through a Gulf afternoon needs shade, hydration and rotation planned into the programme, and we design staff areas and storage with that in mind.
Budget drivers and requesting a proposal
Cost drivers for an outdoor stand include structure type and size, engineering and ballast, flooring, power generation and distribution, lighting and AV specification, cooling, furniture, branding and graphics, freight, labour and the length of the event itself — a structure that must perform for four weeks is specified differently from a three-day activation. Site services such as power, water and waste are often ordered through the organiser.
To request a useful proposal, send the event name and dates, site location and surface, allocated footprint, the organiser’s site rules and technical guidelines, and any height or structure restrictions. Add your objectives, expected visitor flow, hospitality or demonstration needs, brand guidelines, budget range and internal approval dates. We can then discuss structure options, services and logistics against the real conditions of your site.
What an outdoor stand project can include
- Site and climate review: surface, wind, sun orientation and access
- Structure selection: modular, container, framed or custom pavilion
- 3D concept and branding design for the outdoor environment
- Engineering, ballast and anchoring coordination
- Power distribution, lighting design and AV integration
- Cooling, shading and visitor-comfort planning
- Permit documentation and organiser submission within the agreed scope
- Build-up, show-time support, dismantling and site reinstatement
How an outdoor stand project runs
Brief
We gather your event details, site information, objectives and the organiser’s outdoor guidelines.
Site & structure plan
We assess surface, climate and access, then recommend the right structure approach.
Concept & approval
You review the 3D design; drawings and documentation are coordinated for organiser review.
Production
Approved specifications guide fabrication, branding, lighting and AV preparation.
Installation & support
The build is sequenced around site access and weather, with support through the event.
Dismantling & reinstatement
The structure is removed safely and the site handed back as the organiser requires.
Outdoor exhibition stand design and build: FAQs
Can an outdoor stand cope with Gulf summer heat?
Yes, with the right design: shade structures, airflow, cooling where permitted, heat-tolerant materials and a programme that respects working-hour limits. We plan for the actual season and site conditions of your event.
What structure types do you build outdoors?
Branded modular structures, container conversions, framed pavilions and fully custom builds. We recommend based on duration, site conditions, branding goals and budget.
How is power supplied at an outdoor event?
Usually by generator or event mains supply coordinated with the organiser. We calculate the load for lighting, AV and hospitality, and design distribution and cable protection for public areas.
Do outdoor stands need special permits?
Often yes — temporary structure, generator and hospitality approvals can involve the organiser, venue and local authorities. Requirements vary by city and event; we coordinate documentation within the agreed scope and decisions remain with the authorities.
Can the same structure tour several events?
Yes. Modular and container-based structures suit touring programmes well. We design for repeat assembly, transport protection and re-branding between events where that is the plan.
What affects the cost of an outdoor stand?
Structure type and size, engineering, flooring, power and lighting, cooling, branding, freight, labour and event duration are the main drivers, plus site services ordered through the organiser.
What should we send to get a proposal?
Share the event and dates, site location and surface, footprint, organiser guidelines, objectives, hospitality or demo needs, brand assets, budget range and decision timeline.
Related pages
- Exhibition stand services
- Brand activation services
- AV and LED production
- Aseer Season outdoor event production
- Free booth mockup
Photo: AI-generated illustration